
Sizing an HVAC System for Utah's Elevation: Why Bigger Isn't Better
April 13, 2026 · Eco Home Heating & Cooling
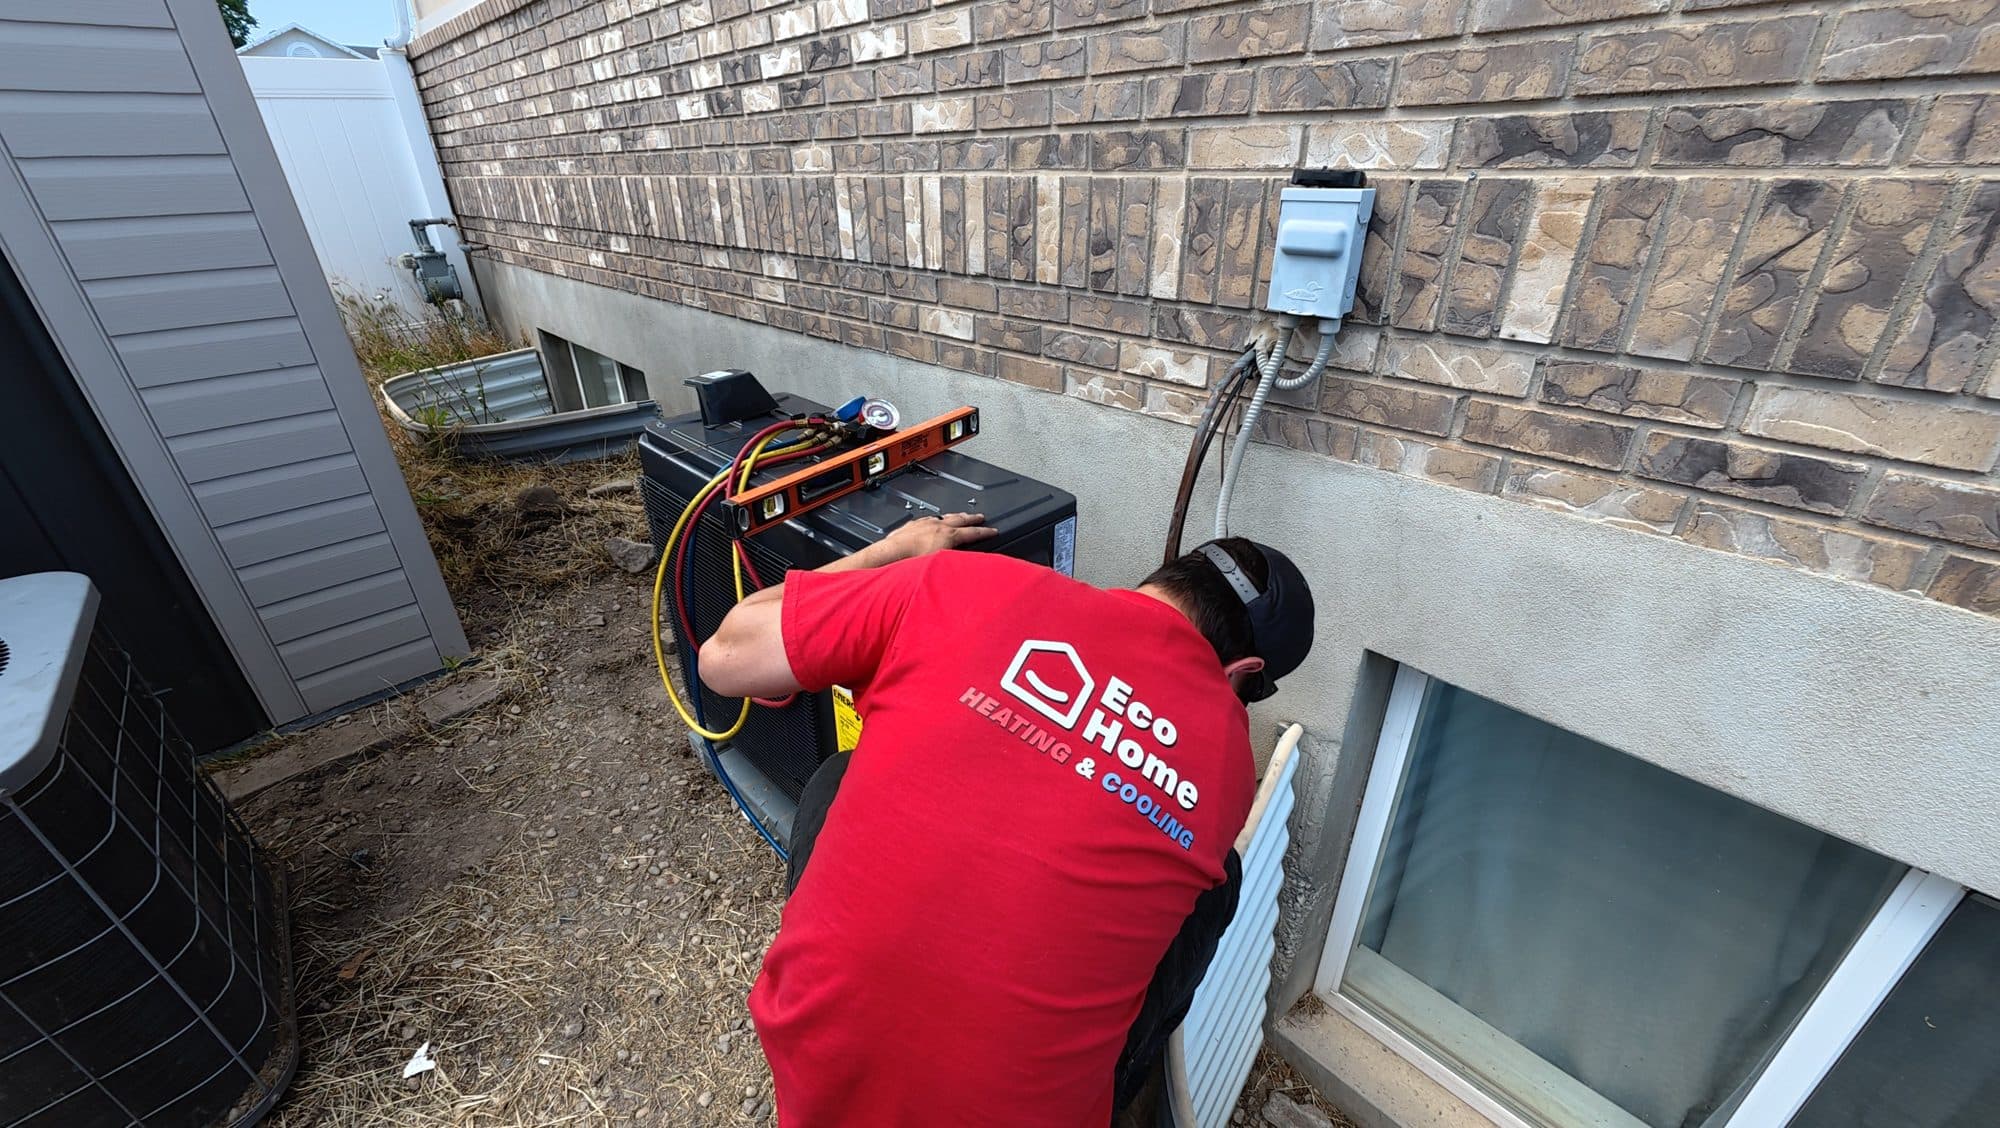
Utah HVAC sizing is one of the most consistently botched parts of residential installs along the Wasatch Front. Most of the time the system was sized with a rule of thumb instead of an actual calculation, and our high elevation makes that mistake worse than almost anywhere else in the country.
Why Utah HVAC Sizing Is Different at 4,500 Feet
Walk through any newer subdivision in Lehi, Saratoga Springs or Herriman and listen to the air conditioners on a 95 degree afternoon. Half of them are roaring at full blast and barely keeping up. The other half are short cycling, kicking on for ninety seconds, kicking off, then kicking on again a few minutes later. Both are symptoms of the same problem: equipment that was never sized for the home or the altitude it sits at.
The Square Foot Rule Is a Disaster Here
For decades, the contractor's quick estimate was simple. One ton of cooling per 500 to 600 square feet of conditioned space. That rule was rough at sea level and is genuinely bad in Utah. It ignores ceiling height, window orientation, insulation quality, infiltration, heat from appliances and people, and most importantly for our state, it ignores elevation.
An HVAC system in Park City at 7,000 feet, in Salt Lake City at 4,300 feet and in St. George at 2,800 feet is operating in measurably different air. Air gets thinner with elevation, which means it carries less heat per cubic foot. A four ton air conditioner sized for a Phoenix house will not deliver four tons of cooling at a Wasatch Front elevation. It will deliver something closer to three and a half. Many contractors do not adjust for this, so plenty of homeowners end up with systems that are the wrong size before the install truck even pulls up.
Manual J: The Calculation That Should Be Standard
The professional method for sizing residential equipment is the ACCA Manual J load calculation, published by the Air Conditioning Contractors of America. It accounts for every meaningful variable in your specific home: floor plan, glazing, orientation, insulation values, infiltration, occupancy and, yes, elevation. A real Manual J takes a couple of hours of a skilled technician's time and produces a heating and a cooling load in BTUs.
If a contractor walks through your house, glances at the square footage on the listing and quotes a system size from the truck, they did not perform a Manual J. Ask. If the answer is vague, get another bid. We run a room-by-room Manual J on every home and measure static pressure and airflow on the existing system before we quote anything, because a proper load calculation is the difference between a system that runs efficiently for fifteen years and one that fights itself the entire time you own it.
Why Oversized Systems Are Worse Than Undersized Ones
Most homeowners assume bigger is safer. If the system is too big, it just won't run as much, right? Wrong, in some really expensive ways.
- Short cycling. An oversized system cools the air near the thermostat quickly, then shuts off before it has moved conditioned air through the whole duct system. You feel cold and clammy in one room, hot and stuffy two rooms over.
- Poor humidity control. Even in dry Utah, monsoon afternoons in July and August can push indoor humidity into uncomfortable territory. Oversized systems do not run long enough to dehumidify properly.
- Wear and tear. Compressors and blower motors hate frequent starts. An oversized system cycles far more often than a properly sized one, which shortens its lifespan.
- Higher cost up front and over time. You pay more for larger equipment, larger ducts and sometimes larger electrical service, and then you pay more to run an inefficient system for years.
How Elevation Specifically Changes the Math
Air density drops by roughly 3% for every 1,000 feet of elevation gain. By about 5,000 feet, your equipment is moving air that is around 15% less dense than the air it was rated in at sea level. That affects three things at once. First, cooling capacity drops because there is less air mass to absorb heat. Second, airflow across the coil changes, which alters refrigerant pressures. Third, gas furnaces lose roughly 4% of their input rating per 1,000 feet because there is less oxygen for combustion.
A good Utah contractor knows all of this and adjusts. They derate equipment using manufacturer altitude tables. They use high-altitude burner kits or settings on furnaces where the manufacturer calls for them. They match the indoor coil and set airflow to compensate for thinner air. None of this is exotic, but it gets skipped by contractors who only do a few installs a month or who learned the trade at lower elevations.
Inverter Heat Pumps Paired With a Gas Furnace Make Sizing More Forgiving
Modern modulating equipment is much more tolerant of real-world loads than old single-stage systems. A two-stage furnace can run at roughly 65% capacity most of the time and ramp up to 100% only on the coldest mornings. An inverter heat pump can modulate across a wide range, roughly 25% to 100%, matching its output to the actual load minute by minute. The result is longer, gentler run times that dehumidify better, spread air more evenly and use less energy.
For most Utah homes, the best setup is a dual-fuel system: a properly sized inverter heat pump that handles cooling and most of the heating, paired with a gas furnace that takes over on the coldest days. Our wide swings between morning and afternoon, and between summer and the shoulder seasons, are exactly what inverter equipment was designed for, and the furnace gives you strong, reliable heat when winter really bites. We install ACiQ and Amana inverter heat pumps, and if your furnace is also due, we handle furnace replacement as part of the same job.
Don't Forget the Ducts
A perfectly sized system attached to undersized or leaky ductwork will perform like an undersized system. Many Utah homes built in the 1990s and 2000s have ducts that leak a meaningful share of their conditioned air into attics and crawlspaces. When you replace equipment, insist on a duct evaluation. Sealing leaks, adding returns to upper floors and resizing branches that were always too small can improve comfort more than an equipment upgrade alone. This is why we measure static pressure and airflow before we quote: it tells us whether your ducts can actually deliver what the new system is designed to move.
Utah HVAC Sizing: The 4 Mistakes Wasatch Front Installers Still Make
Even reputable contractors get Utah sizing wrong when they default to lowland rules of thumb. Watch for these four mistakes:
- Using square-footage-only sizing instead of a real Manual J
- Ignoring the capacity derate at Wasatch Front elevations (roughly 3% per 1,000 feet)
- Oversizing the cooling side because the existing furnace is large
- Skipping a duct (Manual D) check on older Wasatch Front homes
Questions to Ask Any Contractor Before You Sign
- Will you perform a room-by-room Manual J load calculation for my home and give me the printout?
- How are you adjusting the equipment selection for my elevation?
- Will you measure static pressure and airflow on my existing ductwork, and what changes do you recommend?
- What is the proposed equipment's modulation range, and how will it match my home's load?
- What happens after install? Do you commission the system with airflow measurements and refrigerant readings?
A contractor who answers all five with confidence is worth hiring. One who deflects, jokes that bigger is safer or insists on installing the same size that's already there is one to walk away from. Utah's elevation and climate swings reward homeowners who insist on doing this right the first time.
Complete dual-fuel systems from Eco Home start at $9,990 after incentives, with every heat pump install including guaranteed Rocky Mountain Power Wattsmart and Enbridge Gas ThermWise rebates. Exact pricing depends on your home, so get instant pricing or book a free estimate and we'll start with the load calculation.